← Back to Insights
← Back to Insights
Featured Article 03
Featured Article 03
How to Tell If an Apartment Layout Will Be Hard to Live In
How to Tell If an Apartment Layout Will Be Hard to Live In
How NYC buyers can evaluate layout, privacy, circulation, flexibility, and renovation limits before buying.
How NYC buyers can evaluate layout, privacy, circulation, flexibility, and renovation limits before buying.
Short Answer:
Short Answer:
An apartment layout is likely to be hard to live in when the fixed layer is weak: poor room separation, awkward circulation, limited furniture placement, bad storage, weak privacy, or plumbing and structural constraints that cannot easily change. The issue is not just square footage. It is whether the plan supports daily routines over time.
An apartment layout is likely to be hard to live in when the fixed layer is weak: poor room separation, awkward circulation, limited furniture placement, bad storage, weak privacy, or plumbing and structural constraints that cannot easily change. The issue is not just square footage. It is whether the plan supports daily routines over time.
Square footage is the number every listing leads with. It is almost never the number that decides whether the apartment is easy to live in.
What decides it is the layout, and inside the layout, the part of the layout that cannot be changed.
Most buyers judge a floor plan by what they see at a showing: the finishes, the staging, the room sizes. The harder, more useful question is what the layout will and will not ever let you do once you live there. We saw that play out in a recent review of a strong NYC building, and we will come back to it.
What Buyers Often Discover Too Late
Certain layout problems appear repeatedly in buyer questions and resident discussions:
Bedrooms opening directly into the main living area, with little privacy separation
Hallways that consume meaningful square footage without improving daily use
Scattered bathrooms common in older NYC stock, such as a toilet by the front door or a sink in the kitchen
One bathroom serving several bedrooms or frequent guests
Living areas that look generous but offer few workable furniture arrangements
Noise traveling easily between public and private rooms
Storage that exists on paper but not where daily life actually needs it
None of these problems need to look dramatic during a showing. Many become expensive only through repetition: every morning, every guest visit, every work call, every attempt to reorganize the home around a changing life.
The Fixed Layer and the Soft Layer
The most useful way to read an apartment layout is to separate what is difficult to change from what is mostly presentation.
The fixed layer includes window placement, exposure, structural conditions, plumbing locations, kitchen and bathroom position, entry sequence, room proportions, and circulation between spaces.
The soft layer includes finishes, cabinetry, fixtures, paint, furniture, staging, and some non-structural partitions.
Buyers often respond first to the soft layer because it is visible and emotionally immediate. But the fixed layer determines what the apartment can realistically become.
In NYC condos and co-ops, even a seemingly simple layout change may depend on building alteration rules, board or management approval, plumbing stacks, professional review, and potentially Department of Buildings filings. Many buildings also restrict moving or expanding kitchens and bathrooms over living or sleeping areas in the apartment below.
A dated interior in a sound fixed layer may be workable.
A polished interior in a weak fixed layer may be a harder problem than it appears.
Like natural light, the fixed layer is one of the few things you cannot renovate.
The Open Floor Plan Question
An open plan is not automatically a strength or a weakness. It depends on what daily life requires from the home.
For a buyer who entertains frequently and cooks lightly, it may feel generous and social. For someone who works from home, cooks often, or needs stronger separation between family routines, the same plan may create daily friction.
The conversation around open layouts has shifted in recent years, as households that worked, schooled, and cooked in the same room developed sharper views on noise, smells, and privacy.
The question is not whether open layouts are good. It is whether this particular layout supports this particular life.
NYC-Specific Layout Tradeoffs
NYC buyers encounter different layout compromises across building types.
Some older or converted residences may offer character and room separation, but also awkward circulation, limited bathrooms, or plumbing locations that make reconfiguration difficult.
Some newer developments may feel clean and visually impressive, but prioritize openness over privacy, storage, acoustic separation, or long-term flexibility.
In both cases, the buyer should look beyond presentation and identify what belongs to the fixed layer.
Before buying an apartment with a questionable layout, check:
1. Where are the kitchen and bathrooms, and can they move?
This is the single biggest fixed-layer question. Plumbing locations decide whether the apartment can ever be reworked or is set as is.
2. Does the layout have a public zone and a private zone?
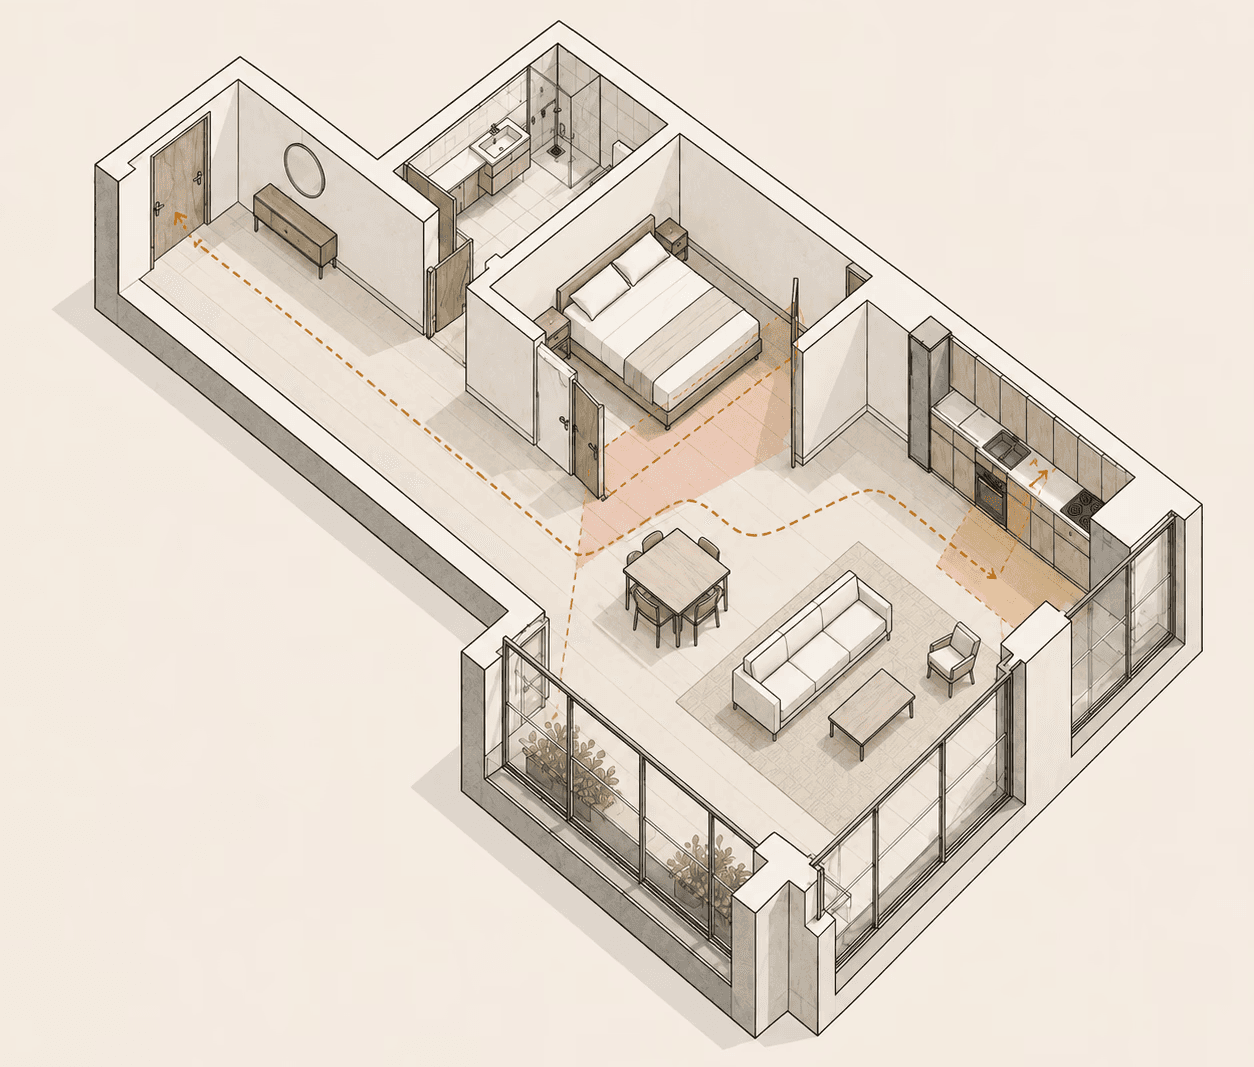
A workable layout puts the front door, kitchen, and living area in one zone, and the bedrooms in another. When a bedroom opens onto the living room or directly into another bedroom, daily life loses its quiet edges.
3. Can you actually live where the furniture goes?
Stand where the sofa, bed, desk, and dining table would actually sit. Notice the walls behind them, the windows beside them, the doors swinging into them. A room that looks generous on a tour can lose half its usable space the moment furniture lands.
4. Does the layout fit you over the next three to five years, not just today?
Households change. A two-bedroom that works for two adults today may run tight if a child arrives, if a parent visits often, or if a job moves home. Layout judgment is a horizon judgment, not a snapshot.
Square footage is the number every listing leads with. It is almost never the number that decides whether the apartment is easy to live in.
What decides it is the layout, and inside the layout, the part of the layout that cannot be changed.
Most buyers judge a floor plan by what they see at a showing: the finishes, the staging, the room sizes. The harder, more useful question is what the layout will and will not ever let you do once you live there. We saw that play out in a recent review of a strong NYC building, and we will come back to it.
What Buyers Often Discover Too Late
Certain layout problems appear repeatedly in buyer questions and resident discussions:
Bedrooms opening directly into the main living area, with little privacy separation
Hallways that consume meaningful square footage without improving daily use
Scattered bathrooms common in older NYC stock, such as a toilet by the front door or a sink in the kitchen
One bathroom serving several bedrooms or frequent guests
Living areas that look generous but offer few workable furniture arrangements
Noise traveling easily between public and private rooms
Storage that exists on paper but not where daily life actually needs it
None of these problems need to look dramatic during a showing. Many become expensive only through repetition: every morning, every guest visit, every work call, every attempt to reorganize the home around a changing life.
The Fixed Layer and the Soft Layer
The most useful way to read an apartment layout is to separate what is difficult to change from what is mostly presentation.
The fixed layer includes window placement, exposure, structural conditions, plumbing locations, kitchen and bathroom position, entry sequence, room proportions, and circulation between spaces.
The soft layer includes finishes, cabinetry, fixtures, paint, furniture, staging, and some non-structural partitions.
Buyers often respond first to the soft layer because it is visible and emotionally immediate. But the fixed layer determines what the apartment can realistically become.
In NYC condos and co-ops, even a seemingly simple layout change may depend on building alteration rules, board or management approval, plumbing stacks, professional review, and potentially Department of Buildings filings. Many buildings also restrict moving or expanding kitchens and bathrooms over living or sleeping areas in the apartment below.
A dated interior in a sound fixed layer may be workable.
A polished interior in a weak fixed layer may be a harder problem than it appears.
Like natural light, the fixed layer is one of the few things you cannot renovate.
The Open Floor Plan Question
An open plan is not automatically a strength or a weakness. It depends on what daily life requires from the home.
For a buyer who entertains frequently and cooks lightly, it may feel generous and social. For someone who works from home, cooks often, or needs stronger separation between family routines, the same plan may create daily friction.
The conversation around open layouts has shifted in recent years, as households that worked, schooled, and cooked in the same room developed sharper views on noise, smells, and privacy.
The question is not whether open layouts are good. It is whether this particular layout supports this particular life.
NYC-Specific Layout Tradeoffs
NYC buyers encounter different layout compromises across building types.
Some older or converted residences may offer character and room separation, but also awkward circulation, limited bathrooms, or plumbing locations that make reconfiguration difficult.
Some newer developments may feel clean and visually impressive, but prioritize openness over privacy, storage, acoustic separation, or long-term flexibility.
In both cases, the buyer should look beyond presentation and identify what belongs to the fixed layer.
Four Questions Before You Pay
1. Where are the kitchen and bathrooms, and can they move?
This is the single biggest fixed-layer question. Plumbing locations decide whether the apartment can ever be reworked or is set as is.
2. Does the layout have a public zone and a private zone?
A workable layout puts the front door, kitchen, and living area in one zone, and the bedrooms in another. When a bedroom opens onto the living room or directly into another bedroom, daily life loses its quiet edges.
3. Can you actually live where the furniture goes?
Stand where the sofa, bed, desk, and dining table would actually sit. Notice the walls behind them, the windows beside them, the doors swinging into them. A room that looks generous on a tour can lose half its usable space the moment furniture lands.
4. Does the layout fit you over the next three to five years, not just today?
Households change. A two-bedroom that works for two adults today may run tight if a child arrives, if a parent visits often, or if a job moves home. Layout judgment is a horizon judgment, not a snapshot.
Square footage is the number every listing leads with. It is almost never the number that decides whether the apartment is easy to live in.
What decides it is the layout, and inside the layout, the part of the layout that cannot be changed.
Most buyers judge a floor plan by what they see at a showing: the finishes, the staging, the room sizes. The harder, more useful question is what the layout will and will not ever let you do once you live there. We saw that play out in a recent review of a strong NYC building, and we will come back to it.
What Buyers Often Discover Too Late
Certain layout problems appear repeatedly in buyer questions and resident discussions:
Bedrooms opening directly into the main living area, with little privacy separation
Hallways that consume meaningful square footage without improving daily use
Scattered bathrooms common in older NYC stock, such as a toilet by the front door or a sink in the kitchen
One bathroom serving several bedrooms or frequent guests
Living areas that look generous but offer few workable furniture arrangements
Noise traveling easily between public and private rooms
Storage that exists on paper but not where daily life actually needs it
None of these problems need to look dramatic during a showing. Many become expensive only through repetition: every morning, every guest visit, every work call, every attempt to reorganize the home around a changing life.
The Fixed Layer and the Soft Layer
The most useful way to read an apartment layout is to separate what is difficult to change from what is mostly presentation.
The fixed layer includes window placement, exposure, structural conditions, plumbing locations, kitchen and bathroom position, entry sequence, room proportions, and circulation between spaces.
The soft layer includes finishes, cabinetry, fixtures, paint, furniture, staging, and some non-structural partitions.
Buyers often respond first to the soft layer because it is visible and emotionally immediate. But the fixed layer determines what the apartment can realistically become.
In NYC condos and co-ops, even a seemingly simple layout change may depend on building alteration rules, board or management approval, plumbing stacks, professional review, and potentially Department of Buildings filings. Many buildings also restrict moving or expanding kitchens and bathrooms over living or sleeping areas in the apartment below.
A dated interior in a sound fixed layer may be workable.
A polished interior in a weak fixed layer may be a harder problem than it appears.
Like natural light, the fixed layer is one of the few things you cannot renovate.
The Open Floor Plan Question
An open plan is not automatically a strength or a weakness. It depends on what daily life requires from the home.
For a buyer who entertains frequently and cooks lightly, it may feel generous and social. For someone who works from home, cooks often, or needs stronger separation between family routines, the same plan may create daily friction.
The conversation around open layouts has shifted in recent years, as households that worked, schooled, and cooked in the same room developed sharper views on noise, smells, and privacy.
The question is not whether open layouts are good. It is whether this particular layout supports this particular life.
NYC-Specific Layout Tradeoffs
NYC buyers encounter different layout compromises across building types.
Some older or converted residences may offer character and room separation, but also awkward circulation, limited bathrooms, or plumbing locations that make reconfiguration difficult.
Some newer developments may feel clean and visually impressive, but prioritize openness over privacy, storage, acoustic separation, or long-term flexibility.
In both cases, the buyer should look beyond presentation and identify what belongs to the fixed layer.
Before buying an apartment with a questionable layout, check:
1. Where are the kitchen and bathrooms, and can they move?
This is the single biggest fixed-layer question. Plumbing locations decide whether the apartment can ever be reworked or is set as is.
2. Does the layout have a public zone and a private zone?
A workable layout puts the front door, kitchen, and living area in one zone, and the bedrooms in another. When a bedroom opens onto the living room or directly into another bedroom, daily life loses its quiet edges.
3. Can you actually live where the furniture goes?
Stand where the sofa, bed, desk, and dining table would actually sit. Notice the walls behind them, the windows beside them, the doors swinging into them. A room that looks generous on a tour can lose half its usable space the moment furniture lands.
4. Does the layout fit you over the next three to five years, not just today?
Households change. A two-bedroom that works for two adults today may run tight if a child arrives, if a parent visits often, or if a job moves home. Layout judgment is a horizon judgment, not a snapshot.
A Buyer-Side Verdict Framework
Avenue & Form View: Judge the fixed layer first. Finishes, staging, and furniture can change. Window placement, plumbing, circulation, room separation, and structural limits are what decide whether the apartment will actually live well.
Use a simple Go / Consider / No-Go framework.
Go
The fixed layer is sound. Public and private zones are clear. The rooms support real furniture and daily routines. The layout fits the household not only today, but over the likely ownership horizon.
Consider
The home has genuine strengths, but one meaningful layout tradeoff needs to be accepted, priced in, or verified before moving forward.
No-Go
The core problem sits in the fixed layer. The apartment depends on unrealistic renovation assumptions, or the layout creates daily friction that the buyer is unlikely to tolerate over time.
This is buyer-side livability judgment, not architectural, structural, legal, or financial advice.
A floor plan is the apartment before the apartment is staged. Read it for what it cannot change, not just what it shows.
Judge the fixed layer first. Then decide what the soft layer is worth.
Avenue & Form
Considering a specific apartment?
See how Avenue & Form reviews a real buyer scenario before you submit your own listing.
View Sample Review →
Learn about The Review →
Submit a Private Buyer Inquiry →
A Buyer-Side Verdict Framework
Use a simple Go / Consider / No-Go framework.
Go
The fixed layer is sound. Public and private zones are clear. The rooms support real furniture and daily routines. The layout fits the household not only today, but over the likely ownership horizon.
Consider
The home has genuine strengths, but one meaningful layout tradeoff needs to be accepted, priced in, or verified before moving forward.
No-Go
The core problem sits in the fixed layer. The apartment depends on unrealistic renovation assumptions, or the layout creates daily friction that the buyer is unlikely to tolerate over time.
This is buyer-side livability judgment, not architectural, structural, legal, or financial advice.
A floor plan is the apartment before the apartment is staged. Read it for what it cannot change, not just what it shows.
Judge the fixed layer first. Then decide what the soft layer is worth.
Avenue & Form
Considering a specific apartment?
See how Avenue & Form reviews a real buyer scenario before you submit your own listing.
View Sample Review →
Learn about The Review →
Submit a Private Buyer Inquiry →
A Buyer-Side Verdict Framework
Avenue & Form View: Judge the fixed layer first. Finishes, staging, and furniture can change. Window placement, plumbing, circulation, room separation, and structural limits are what decide whether the apartment will actually live well.
Use a simple Go / Consider / No-Go framework.
Go
The fixed layer is sound. Public and private zones are clear. The rooms support real furniture and daily routines. The layout fits the household not only today, but over the likely ownership horizon.
Consider
The home has genuine strengths, but one meaningful layout tradeoff needs to be accepted, priced in, or verified before moving forward.
No-Go
The core problem sits in the fixed layer. The apartment depends on unrealistic renovation assumptions, or the layout creates daily friction that the buyer is unlikely to tolerate over time.
This is buyer-side livability judgment, not architectural, structural, legal, or financial advice.
A floor plan is the apartment before the apartment is staged. Read it for what it cannot change, not just what it shows.
Judge the fixed layer first. Then decide what the soft layer is worth.
Avenue & Form
Considering a specific apartment?
See how Avenue & Form reviews a real buyer scenario before you submit your own listing.
View Sample Review →
Learn about The Review →
Submit a Private Buyer Inquiry →
Confidence before commitment.
Single-property reviews from $395.
Multi-property reviews from $950.
Request a Second Opinion
Your inquiry is kept private and never shared with brokers or third parties.
Confidence before commitment.
Single-property reviews from $395.
Multi-property reviews from $950.
Request a Second Opinion
Your inquiry is kept private and never shared with brokers or third parties.
Confidence before commitment.
Single-property reviews from $395.
Multi-property reviews from $950.
Request a Second Opinion
Your inquiry is kept private and never shared with brokers or third parties.
Avenue & Form
Independent pre-purchase livability reviews for NYC home buyers, focused on layout, light, privacy, noise, building context, daily comfort, and buyer fit before you commit.
We provide an independent buyer-side review to support higher-quality home decisions. We do not replace a licensed broker, attorney, inspector, appraiser, financial advisor, or tax advisor.
CONTACT: hello@avenueandform.com
© AVENUE & FORM
ALL RIGHTS RESERVED.
Avenue & Form
Independent pre-purchase livability reviews for NYC home buyers, focused on layout, light, privacy, noise, building context, daily comfort, and buyer fit before you commit.
We provide an independent buyer-side review to support higher-quality home decisions. We do not replace a licensed broker, attorney, inspector, appraiser, financial advisor, or tax advisor.
CONTACT: hello@avenueandform.com
© AVENUE & FORM
ALL RIGHTS RESERVED.